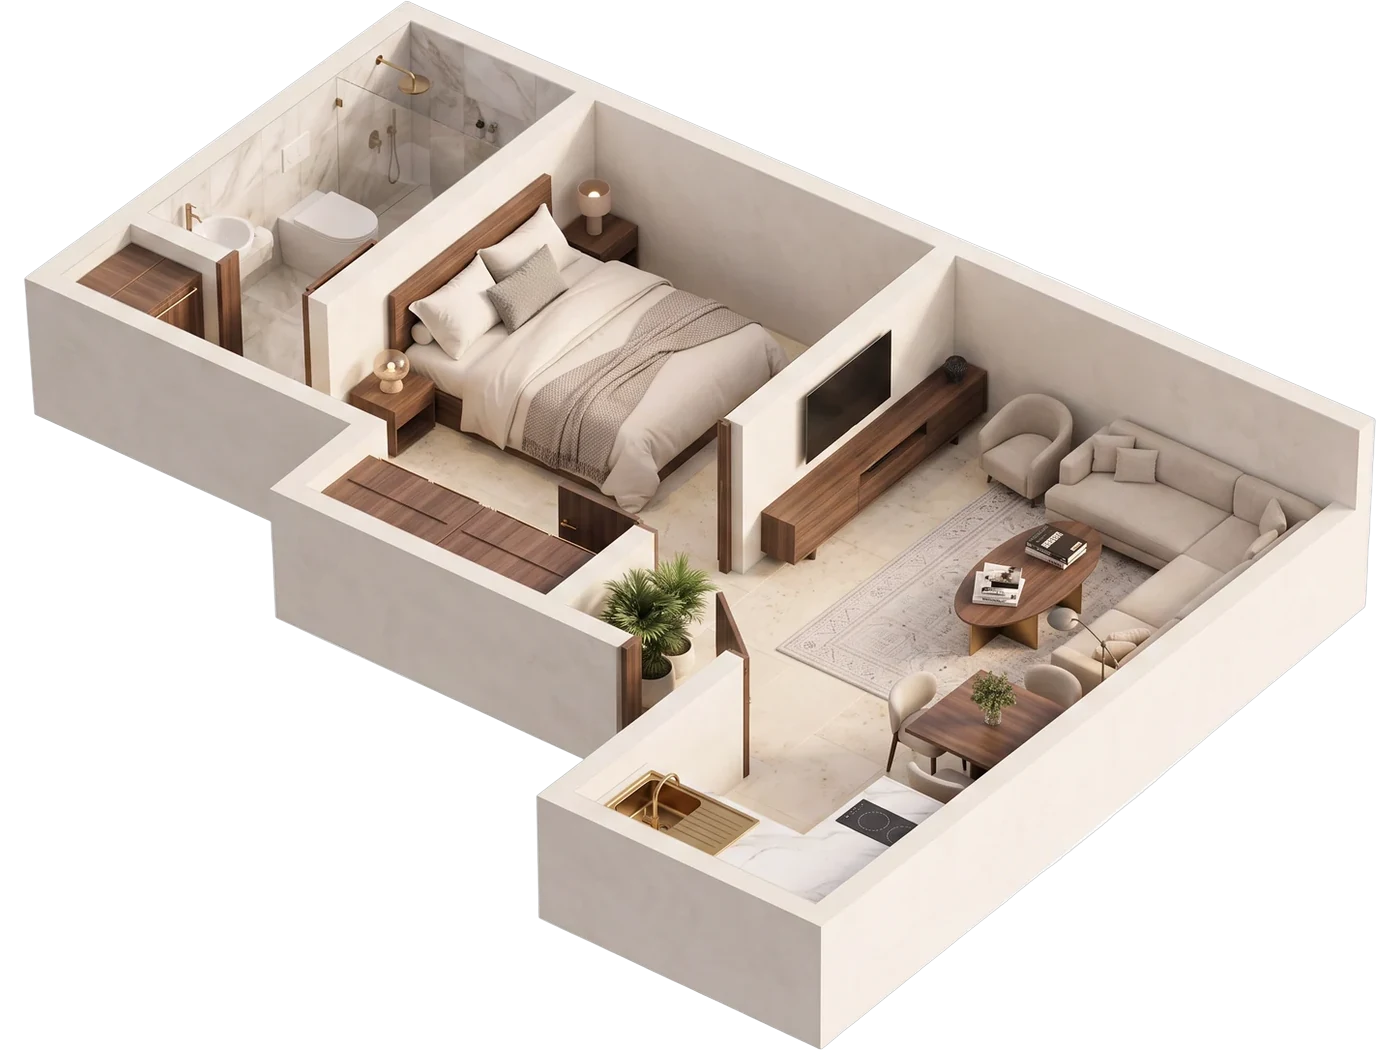
1 Bed · Type A
476 sq ftA compact, efficient residence built around one open living, dining and kitchen wing.
- 1 Bedroom with wardrobe
- Open living + kitchen
- Dining area
- Washroom

Hectagram International
Buy or sell a property & invest in real estate projects. A clear path to what's next.
What we do
We will help you invest in the best real estate projects across the country.
Invest nowNow launching
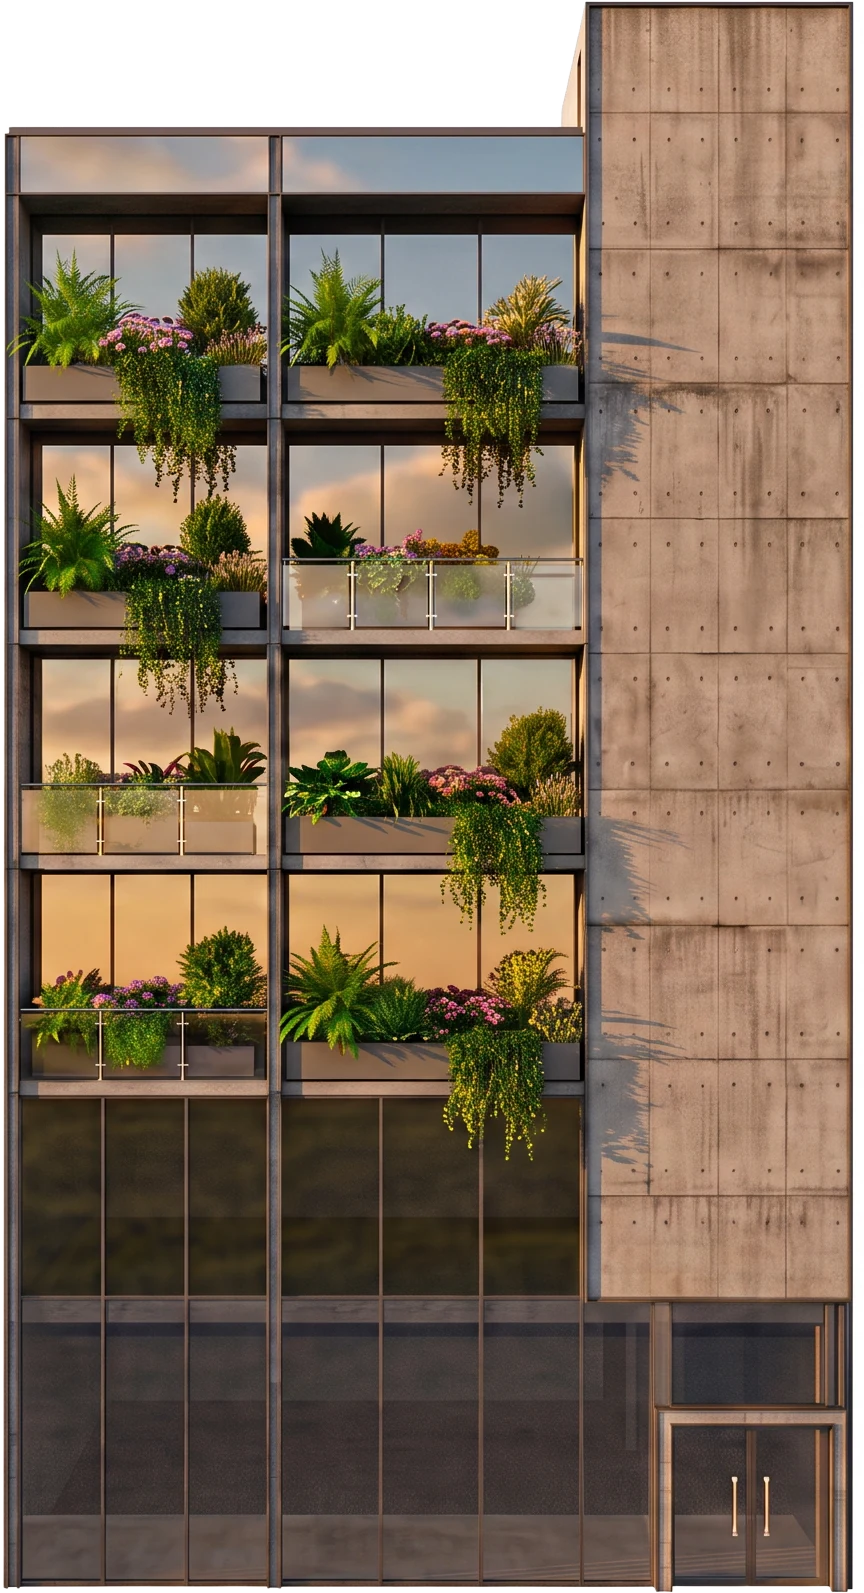
A ground-plus-six development in Islamabad: shops on the lower ground and ground floors, offices on the first, and three apartments on every floor from the second to the fifth — a home and an asset at the same address.
Ground plus six
Retail at the base, offices above, apartments on top — 6 shops, 3 offices and 12 residences in one address. Tap a level to open its plan.
3 Apartments per floor
Inside the residences
Every residential floor holds three homes — two one-bed types and one two-bed, finished in a single material palette throughout the building.
A compact, efficient residence built around one open living, dining and kitchen wing.
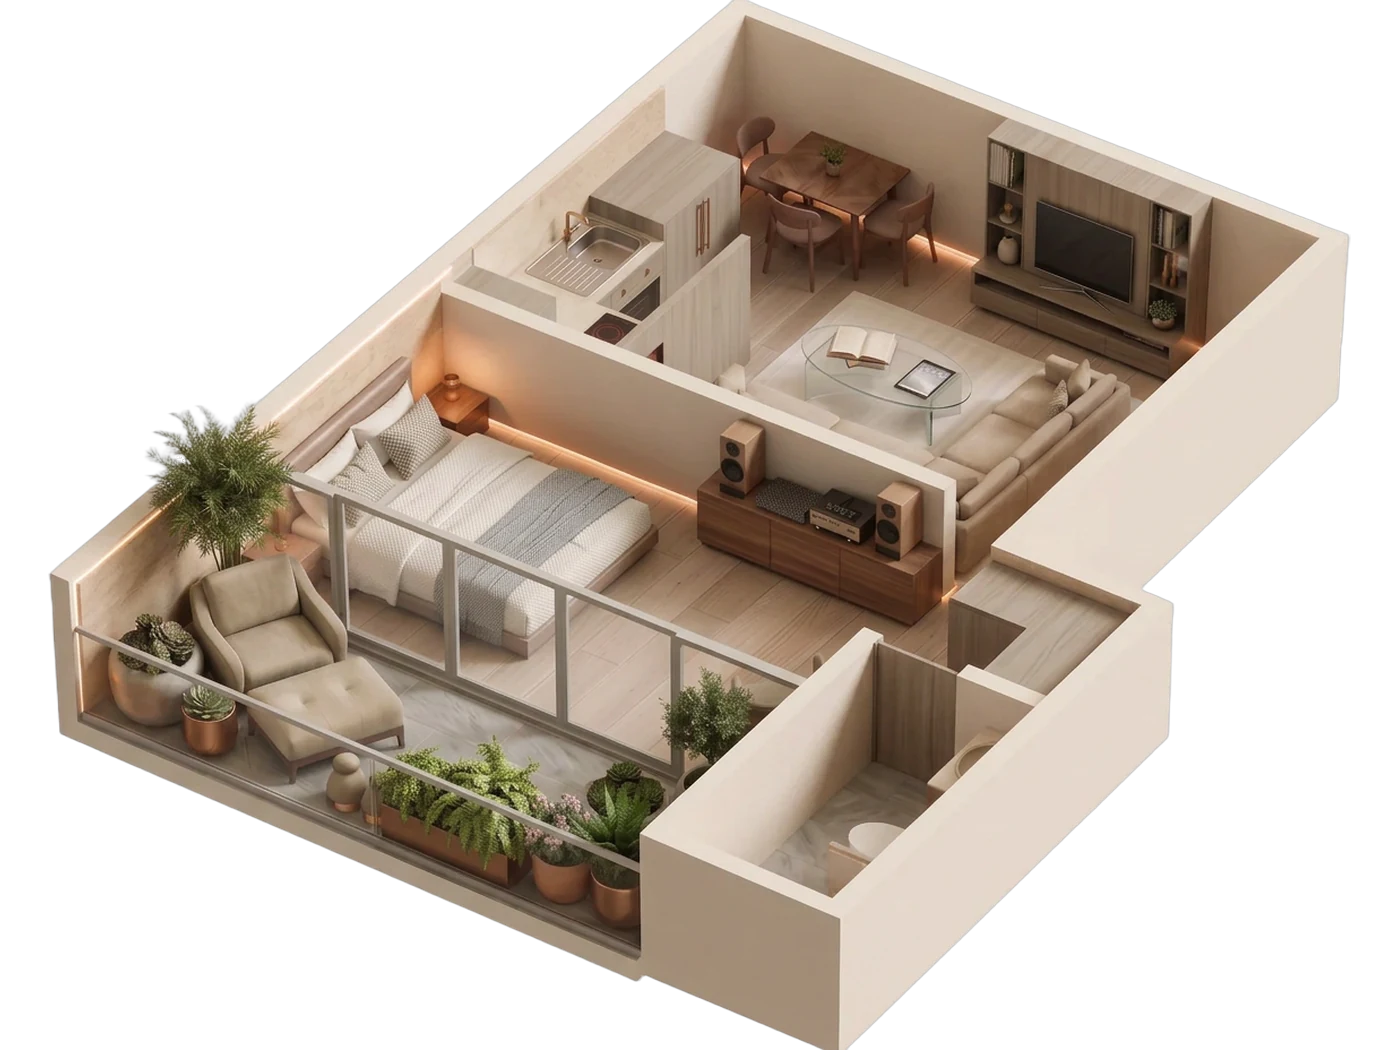
The same footprint reworked around a landscaped balcony and a widened lounge.
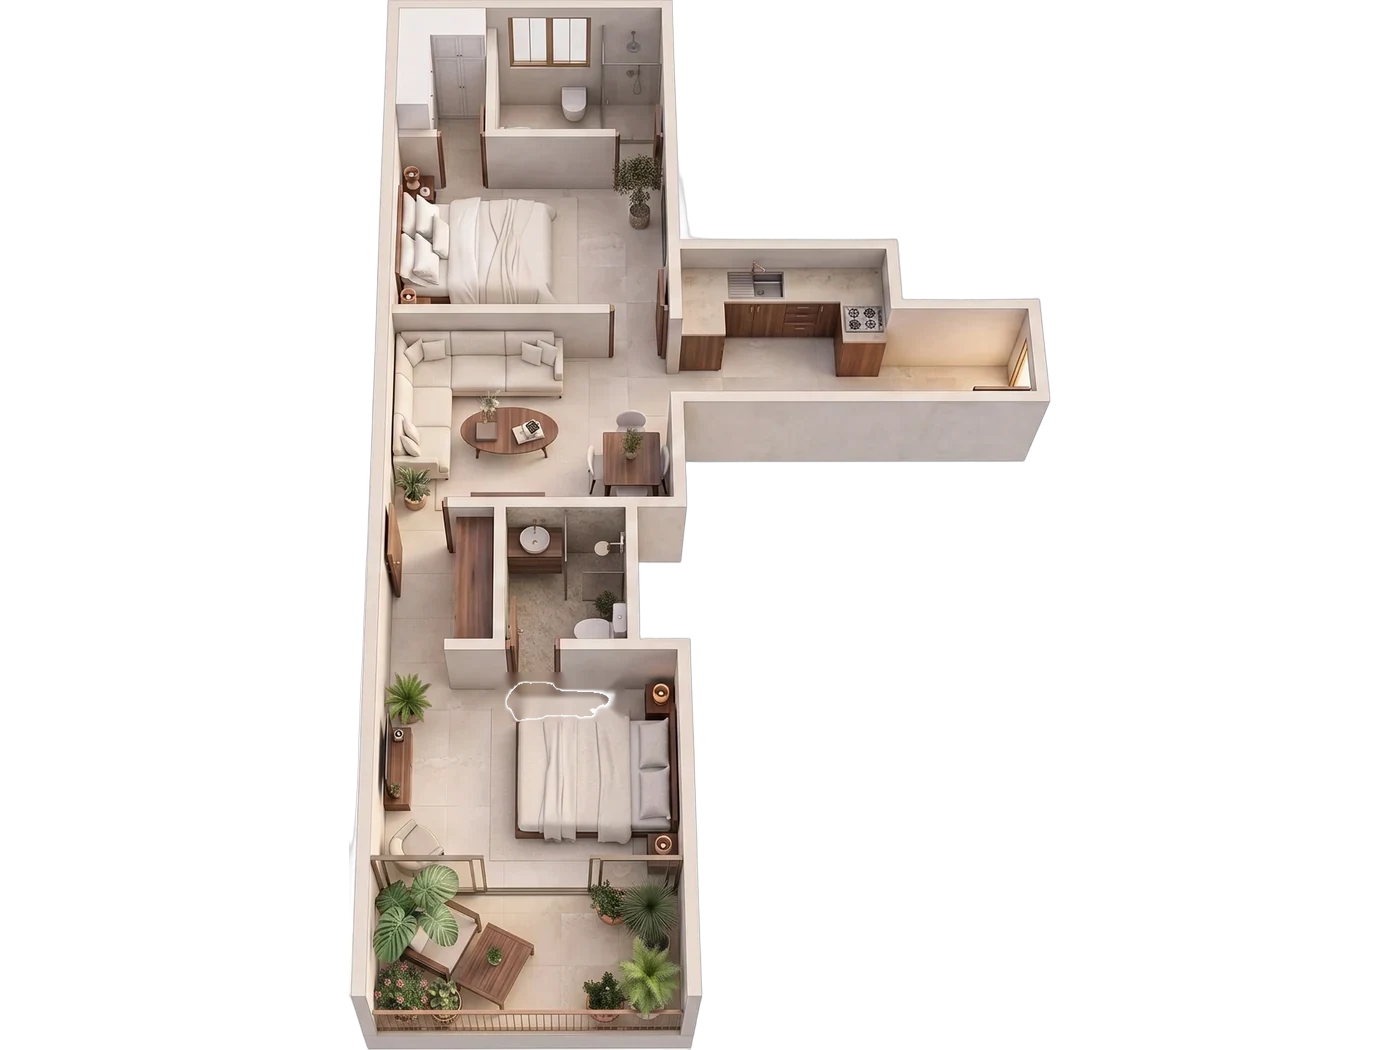
The largest plan on the residential floors — two bedrooms, two baths and a planted balcony.